Design Philosophy

Thursday, May 2, 2013

Little White Schoolhouse

The Little White Schoolhouse Valley project was a collaborative project where we had the chance to meet the Valley community and ask them many questions about the building, the history, and the people. We decided to keep the shell of the building the same except for their old mural and cleaned up a little bit. As you enter the Little White Schoolhouse you are welcomed by a little bit of Valley history and the history of the building. You can learn about industries, families, and watch a movie on the first floor. The bottom floor is a complete immersion space where you can play dress up, pretend to cook in a 1920s kitchen, write something on an old typewriter, or record your own history in our recording booth and leave your mark in the Little White Schoolhouse. This museum is for all ages to enjoy and truly represents the history of Valley.

Monday, March 25, 2013

Public Space?

Symposium with Javier Sanchez, Barbara Swift, and Pia Sarpaneva.

Interior Architect Lecture

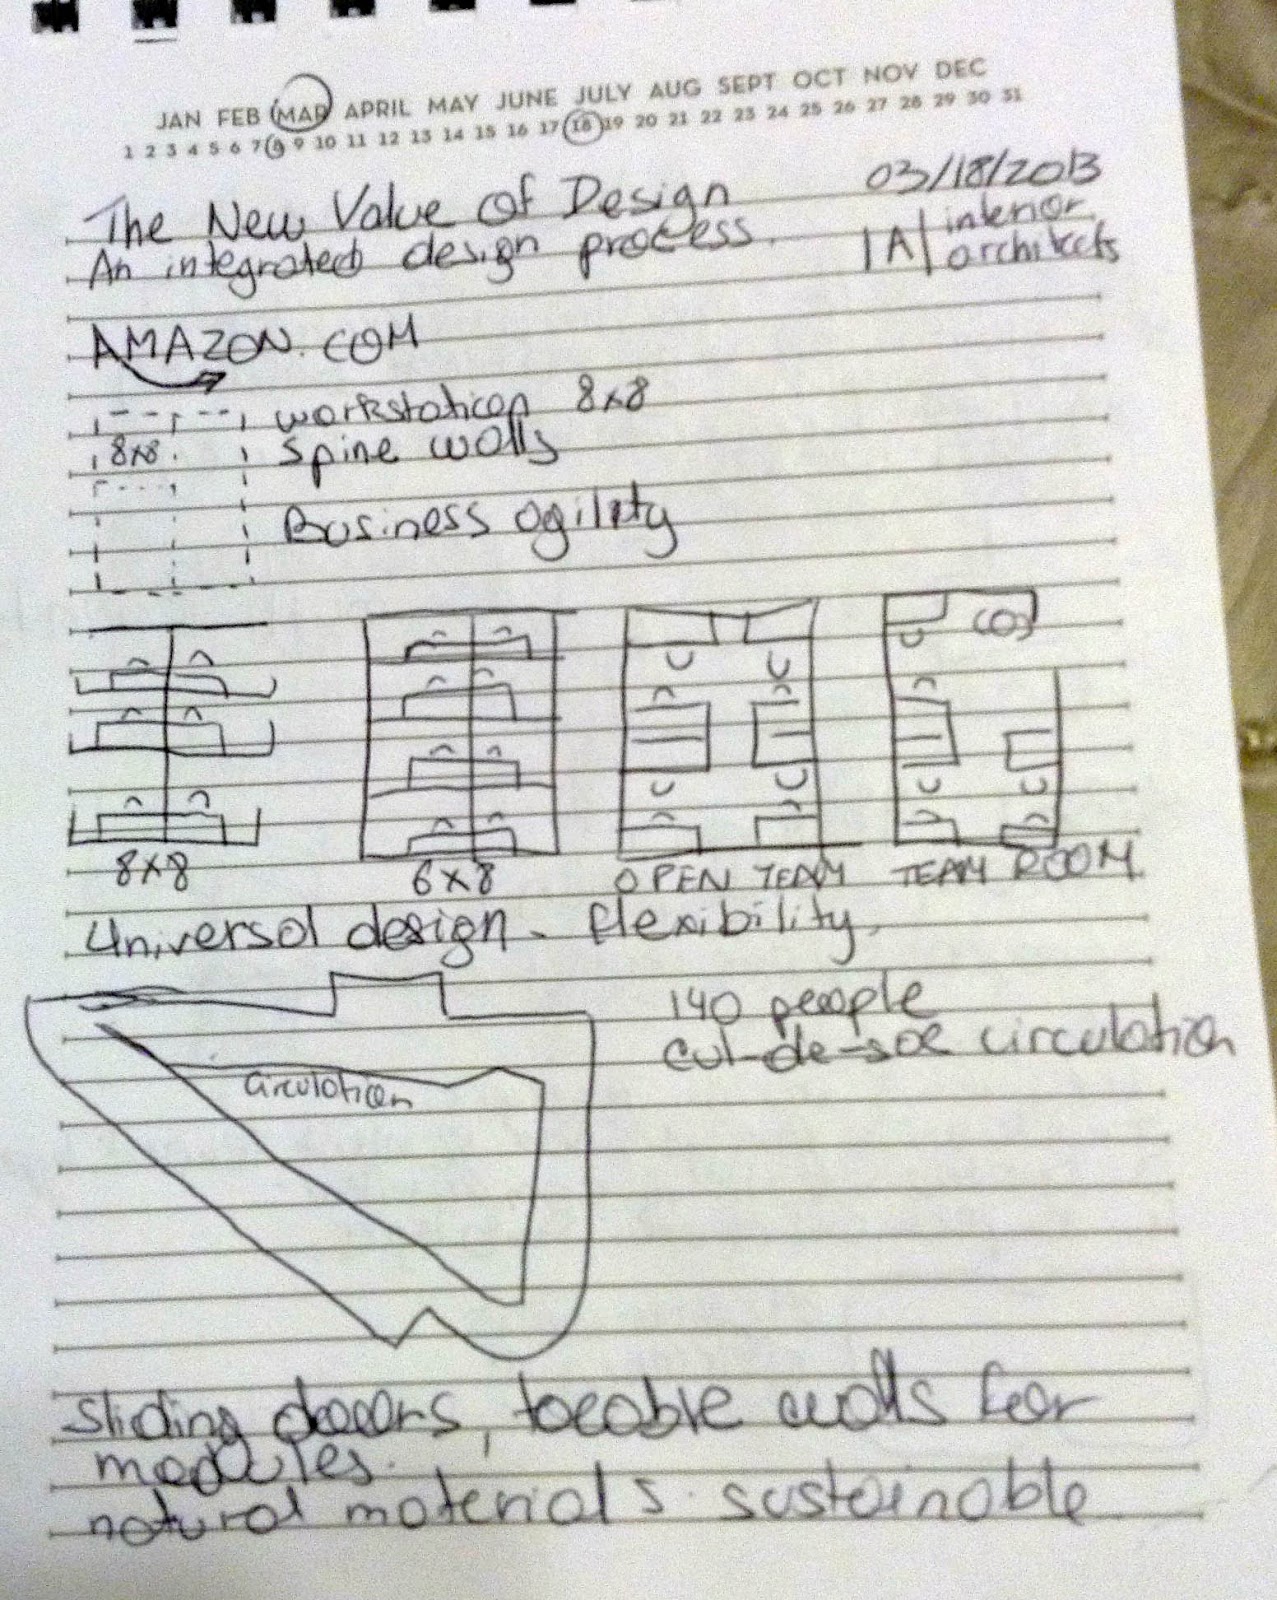
The New Value of Design An Integrated design Process Interior Architects

LeMay Car Museum

This new museum is located in Tacoma and has 4 floors full of cars from all over the world, different years, and different styles. This building is beautifully designed on the exterior and the interior. Signage was clear and concise describing year, make, model of the car and in some cases history of the car or its owner. I would have liked to be able to see the signs easier than it was. I can imagine an older person with eye problems having difficulty reading the sign. The museum was divided by models of cars and year. When you enter the museum you are given a map of the museum and advice from the receptionist to how to visit the museum easily. Without these instructions or the map, it would be easy for one to get confused or lost since the levels are strangely arranged with their slants on opposite sides of the building. As interactives, the LeMay museum had some racing car simulators and little questionnaires once in a while about energy consumption, fuel, or other aspects of how a car runs, etc. The scale of the building compared to the number of cars is perfect. One does not feel overwhelmed by the amount of cars.

Wednesday, February 20, 2013

Webster exhibit

This Geology, Environmental Sciences, and Physics museum in Webster hall, on the Washington State University campus, was interesting and challenging due to the reality of the project and working in a group of 9 students. Being able to see the actual site, analyzing traffic flows, and hearing feedback through students and teachers occupying this building made our problem solution more obvious and solid than if it were an imagined client and space. This project involved a lot of researching on the subjects of the exhibit. Making the information easy to read, fun, and informative is harder than one might think. The broad range of the population walking through this space created an issue of how complicated the information should be. Existing interactive exhibits were old and not easily explained. We created new fun exhibits and remodeled the existing physics exhibits. Continuous graphic identity in the museum was non-existent before we created new posters and labels for all of the exhibit cases in the space. As a team, I believe we communicated very well. Creating a Facebook group helped out a lot with keeping up with who is doing what and sharing information and our work. Being the group leader, was a challenge. It is easy to ask someone to be in charge of something, but once that person doesn’t complete their task on time or is not communicating with you it gets hard not to sound bossy when trying to get things done and on time. This overall project was rewarding and taught me how to deal with a group situation and communicate our idea through public speaking, posters, and a program. I would be interested in continuing this sort of exhibit design.

Monday, May 7, 2012

Depot Model

This is the Depot Project Model. There is separation between the Public space and the Private space. It will be a wooden fence and the patio will be a recreation space for the residents, but can also be used for art making by the artist.

Depot final boards

The Depot project was a different project and I loved coming up with different ideas for the space. The gallery space for this project was probably the most fun for me. I designed these cylindrical rooms for art displays. Too many times I have seen art galleries being way too plain and boring. I wanted to try different things with the walls and found it interesting to work with the circular shape that came from my parti and concept model. I learned about visual impaired designs in interior spaces and applied them in my designs in the overall building design.

Saturday, April 7, 2012

Future Primitive


Future Primitive
Mike Jobes Lecture

This lecture had a lot of information and a lot of examples of the material we have learned in our class about the built environment. A living city was the main subject of this lecture. For many years, people have been trying to figure out how to make the natural and the urban core coexist in the same space, without having rural or suburban environments separating them. A living city would mean that it makes its own energy and cleans its own water. Green ways such as cleaning water and air naturally would be what it takes to make a living city. Making every 3rd street in a city a green boulevard, full of trees, a creek, forest like was an idea that Miller Hull was working on for downtown Seattle. In order to make this a living city, the buildings would have to have a limit of 5 stories to let light in every building and green streets. Mike Jobes wants to make the buildings cooperate with nature, not to have nature cooperate with an urban core like environment. He mentioned that although this process requires a lot of thinking and preparing, he envisions this plan happening 50 years or so from now. How would people react to the dense wild in the dense urban? The urban wilds would take some use to, not unlike any other “movement” America has been through, such as pre-fabricated homes or the super mall. The strip mall which is usually L-shaped with an island was looked at. Strips malls are great and should not be destroyed. It opens up opportunities for immigrants with low leases and brings layers of culture into the U.S.A. The idea was to make the strip mall a greener space, a Strip Mall Farm. Still having a building and parking, but above parking spaces would be huge trays of plants, and vegetables, and these trays could move up and down so the farmers would be able to take care of their production.
Having a sense of “Deep Time” was another subject he discussed. Feeling like you are part of something much bigger than what you feel. If you were to extend both arms on the side of your body, starting at the tip of your first arm would be the creation of earth, the creation of living things would fall on the elbow of your second arm, and only the tip of your nail of the second arm would be when humans were created. Hearing that just made me feel like such an accomplishment. We humans tend to forget where we come from and how amazing it is that we are here and we have invented so many things. I feel like we should repay the earth by making a greater effort on having a greener life such as living cities. The earth is sick, global warming is happening and we need to do something about it before it is too late.
Another subject of this lecture was about a project that Miller Hull took on. It was a house for Habitat for Humanity. It was called Habitat house of the Immediate Future. I have had experience on helping designing and helping with the construction of two habitat for humanity houses in the Palouse area. Seeing the ending product of the Miller Hull agency made me realize that there are many options you can pick even though you have a very limited budget. The house Mike showed up was very contemporary looking. He described it as a “Simple House” not referring to the aesthetics, but the construction of it. They used double stud walls, prefabricated parts, triple-glazed windows, fiber cement panels, and used rain water under the house for potable water use. All of this sounded very expensive to me, but since it came out as a net-zero energy house I guess that made up for the material costs.
Relating this material with the built environment is very easy. Looking at how people tried to separate their houses from the streets with trees was a great idea. Now the idea of having a forest as a street would be fantastic and bring neighbors together and make them socialize instead of getting in their garage and car and coming and leaving without saying a single word to anyone, or seeing anyone. I believe that the front door as the main entrance would be reintroduced if such a thing as the Urban Wilds would exist. This lecture has mainly about the city. We have talked about people wanting to get out of the city because of its illness, chaos, or just to get away from work. They moved out into the country, which then became suburbs. If the Urban Wilds were created, I believe that people would want to come back into the city. If they wanted to escape their jobs, or the noise of the city they could just walk down the next street and find a small forest there to relax and enjoy nature and clean air. It would be as equal as Central Park in New York, just much more accessible and repeated multiple times. Of course the automobile will still be in the picture, but in Seattle, the underground tunnel has been drilled and it will make way for more public transportation, and reduce the percentage of use of the automobile. This plan to have a true creek with salmon in cities might sound over the top, but we have seen this happen in suburb like areas. How hard would it really be to have clean water running trough the urban core? I would like to be alive and see this happen one day. I believe that this idea could lead to a great future for humans and the earth.

Tuesday, April 3, 2012

Academic Showcase

Spokane IDI

Linear urbanism is a re-visioning of infrastructure. Contiguous interventions follow existing linear urban features in ways that more fully connect the city in ecological, functional, economic, social and cultural terms. Linear urbanism proposes a method to re-naturalize our cities, facilitate improvisation, and integrate previously disjointed economic, social and environmental conditions. This poster presents these concept in three case studies, in Sao Paulo(Brazil), Spokane, and Belgrade(Serbia).


Implications for the Development of Interdisciplinary Foundation Course Pedagogy

This poster was an introduction to the new school of Design and construction and how we worked together with the different disciplines. They addressed that the implications for the new schools are to employ teams for creative projects, emphasize creative processes over solutions, allow time for group discussion and individual reflection, facilitate discussions so students understand perspectives.

Friday, March 30, 2012

[depot] Client artist profile


The artist/client that I chose was Jeremy Lepisto. His art consists majorly of Kiln Formed Glass. This poster is a brief introduction of the overall Depot project. I feel that my research has been succesful so far, whether it's looking up the process of my artist or finding visual impairment designs that have been proven succesful in the past.
My artist has been very generous and has answered all of my emails with plenty of information on his process and how he envisions the gallery space to be. I am thankful that he has been so open and helpful and he has even shown interest in the final outcome, which I will send him pictures off once complete.
This poster I feel is one of my best posters reffering to the layout and background as well as the writting. I feel like I have improved in poster making in InDesign.
This project for me is one of my favorites so far and I am excited to see what my final outcome will look like.

Monday, March 5, 2012

Habitat For Humanity: Second Poster

Habitat For Humanity


For this project, we had to build a house for the association Habitat for Humanity. Our teacher gave us the lot size and location and the minimum square footage of the home. This was also a team project. We worked well together and came up with a special idea to set back the garage at an angle to it wouldn't be the first thing you would see from the street. We also popped out the square footage in the back to make a laundry/utility room, which is great and covers the back porch from the wind.
Another important aspect of our design is to make the space look bigger than it actually is. The public is space is somewhat seperated by half walls but also has the open feeling since you can see through the house. This project started out slow but it all came together in the end.

Sunday, March 4, 2012

Inclusive Design related to Vision Impairment


For the depot project, we first had to research different topics to get contextual information that is useful to this project. Our team did inclusive design related to vision impairment. I researched a commercial case study and found a school for the blind in New Mexico where they designed the interior to be very helpful to the different stages of blindness of the students attending the school. Using colors, ceiling height changes, control of light, and textural features on walls, the students had confidence walking through the school and know where to go and how to get there with all these features.
I also talked about the tactile museum in Prague, and how it was designed for the blind. Brail was written down and the art works were pieces that you could hold and touch.

Vision Disability Ability Workshop

In this workshop I learned by looking through a plastic bag or little tool to show you the different kinds of blindness, how living and walking through different spaces affect your confidence, ability to move, and vision of course. Walking with the smeared glasses on, discomfort was the word that I would attach to it. Even with just those temporary glasses, I hated not being able to see exactly what I'm touching, smelling, hearing, etc.
I think the built environment should mostly be accesible for any kind of disability no matter the cost. In all public spaces at least. With advanced technology, now the world of disabled can somewhat feel more comfortable and more independent in the built environment. This will hopefully grow and be worldwide someday.

Carrie Vielle Studio


Friday the 2nd of march, our studio went down to Colfax to visit Carrie Vielle's art studio to see what it was like and what the artist usually needs.Her studio was a little shed with three different stations which were tables that she switched between for different stages of her process for her paintings. She made sure to tell us that Storage was very important for her and most artists. Whatever the artist asks for in storage, double or triple that amount. Another important thing she talked about was control of the lighting and how important it is to artists and their works.
The overall studio was quite small but seperate from the house which is important for an artist since they dont need to be distracted while in the creative process of their artworks.

Wednesday, November 16, 2011

Gregory Bath Project


This project was somewhat a challenge for me. Having to follow guidelines for wheelchair accessible appliances in the bathroom. Relating the materials to my art piece was not hard, the hard part was to find most of the materials on the Daltile site. I used a nude colored floor tile to represent the body, Slate as the walls of the shower to represent the colors in the piece, and the pink orange color to represent the color of the pomegranate. The perspectives did not turn out as good as I wanted them to be. but I think I did a good job with the elevations and floorplan. Organizing it all on the poster was hard until we met up together and talked about what we could do to make the poster look better. I like my final outcome.

Gregory kitchen Project


This was the first project our class had to do concerning the Gregory family apartment in the combine building downtown Pullman. The most challenging part for this project was all the accessible requirements for the height of kitchen counters or sink etc. I ended up having 3 different sections where two of them were normal height and the other section was for wheelchair accesibility, it relates to my concept model and the accordeon piece I had in it that were different levels. This project took a while to do since I seemed to always have troubles with the pillars that are in the building that we cant move. I ended up covering them with a wall for the pantry and the other one in a corner.

Sunday, October 16, 2011

Wheelchair exercise


For our studio class, we had to spend about an hour in a wheelchair and go to different buildings and areas and see how disabled people see the world and what were some issues that we had. In this picture Whitney was trying to get into the so called "accesible toilet" but it seemed impossible for a wheelchair to turn around or even get in the stall since a trash can was in the middle of the way and the space outside the stalls was minimal. Riding in the wheelchair I noticed that it takes a lot of practice to be able to turn, stop, and navigate in a wheelchair. Another interesting thing that I learned was that it was harder to roll and control the chair on carpet. This experience made me realize how important it is to have those ADA requirements in public places.

Wednesday, October 12, 2011

St. Ignatius Chapel sketch


This church was so interesting to look at inside and outside. I think my favorite part of it was the tree and the lamp attached to it. I also tought the door was very unusual and interesting. I liked how there was a small door and a big one for the entrance and how people have to bow down to get in the church. The colors coming out into the walls in the middle of the church was so beautiful to look at. And the shape of the interior with all the curves made it seem like a sea. I would think it would make it feel more enclosed but they made it so it didnt make it tight. It still felt open and airy. My sketch shows the light and the curves of the church.

Tuesday, October 11, 2011

Seattle Job Shadow


For our Seattle field trip, I signed up to job shadow an interior Designer that works with yatch companies either to work with a client that already owns a boat or to make a boat sell. We went to tacoma, WA to look at the actual constructions of the yatchs at Nordlund. It was so interesting to see how complicated it is to build a home in a boat. All the measurements are complicated and custom fitted to the shape of the boat. For example the walls are curved in a boat so they have to order a custom sofa to fit right against the wall of the boat. We also saw the very begining of a boat construction which was just the bottom base of the boat and the top of it was on the side being built, I learned that you have to flip to top part of the boat on the bottom part. It just all looked so complicated. I heard that some of their boats take 4 years to completely finish. You need a lot of patience to have this job. We got to see all of their plans elevations and more in their a least 40 page packet for one of their boats.
We also went to Ocean Alexander in Seattle, Wa they sell yatchs. We got to go on a finished on that cost 5 million dollars which was amazing. The interior looked so cozy and private. There were 2 seperate entrances one for the owner, family guests, and the other for the crew. I was so excited just to be inside of the boat. It looked so beautiful. Although I don't think any of the boats we saw could ever be accesible for people in wheelchair. The master bedroom was my favorite room, it had a huge bed, two seperate closests, tv, bench, his and hers sink and toilet and the shower between. There was 3 levels on that boat. The top part was outside bar area, wheel, and hot tub. It looked perfect for me if I was rich. Overall good experience, the ladies talking to us were very nice and explained to us many things if we had questions.